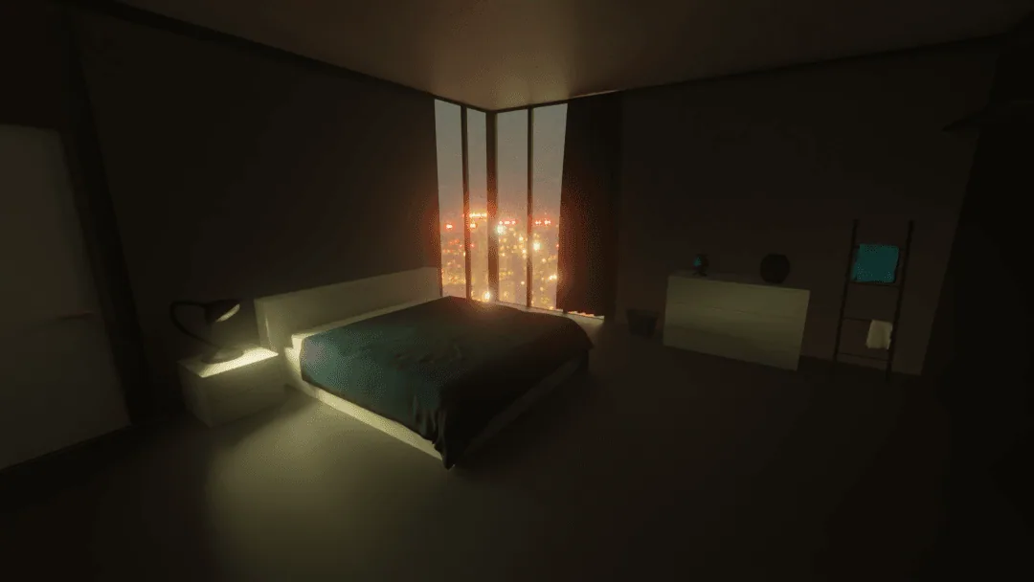
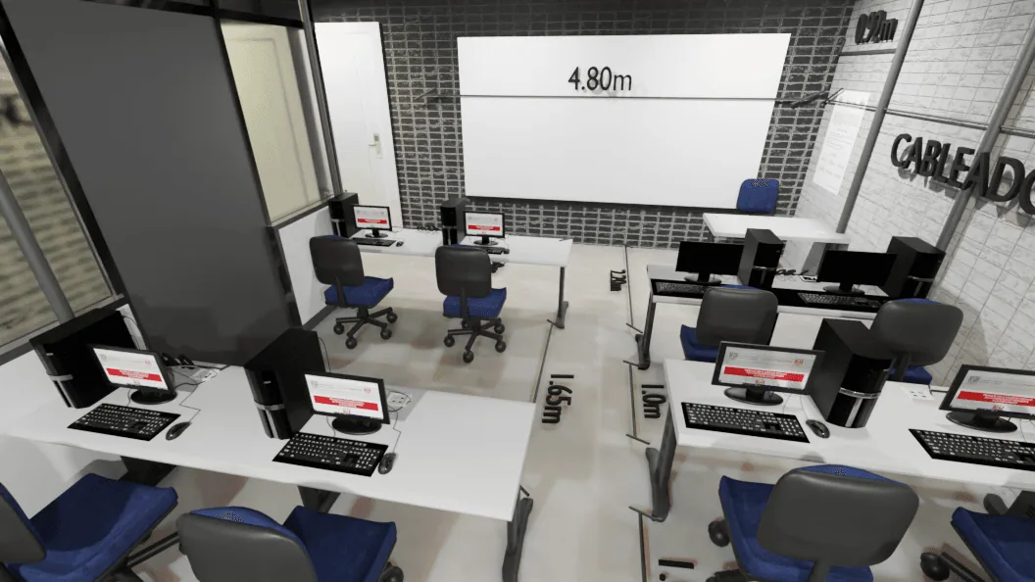
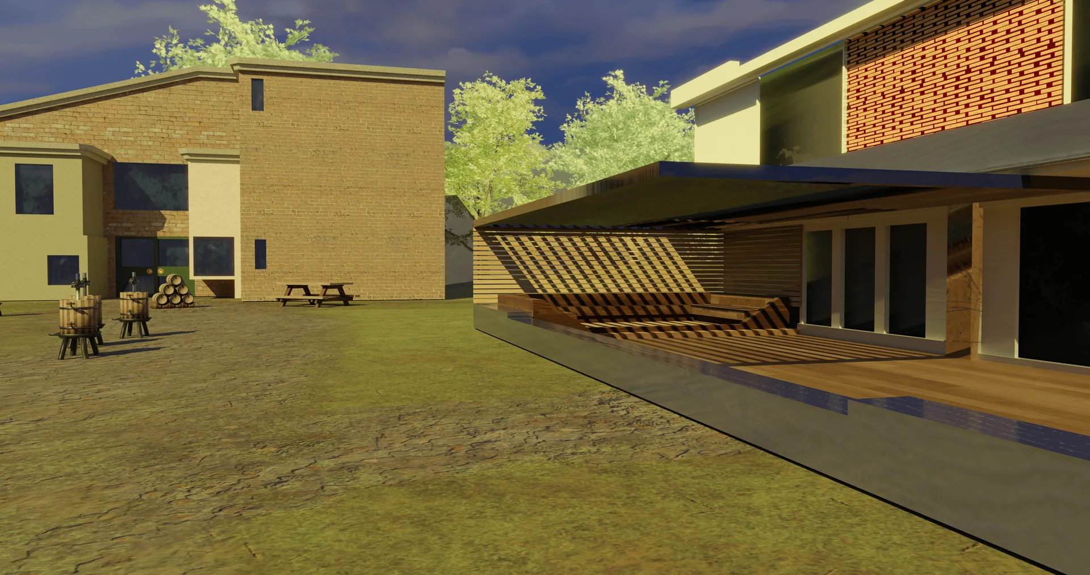
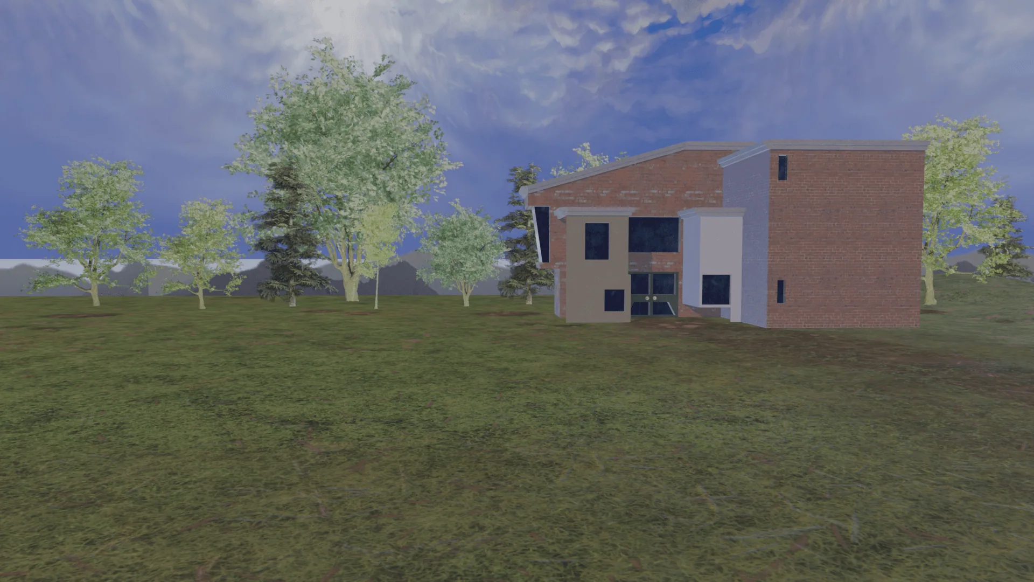
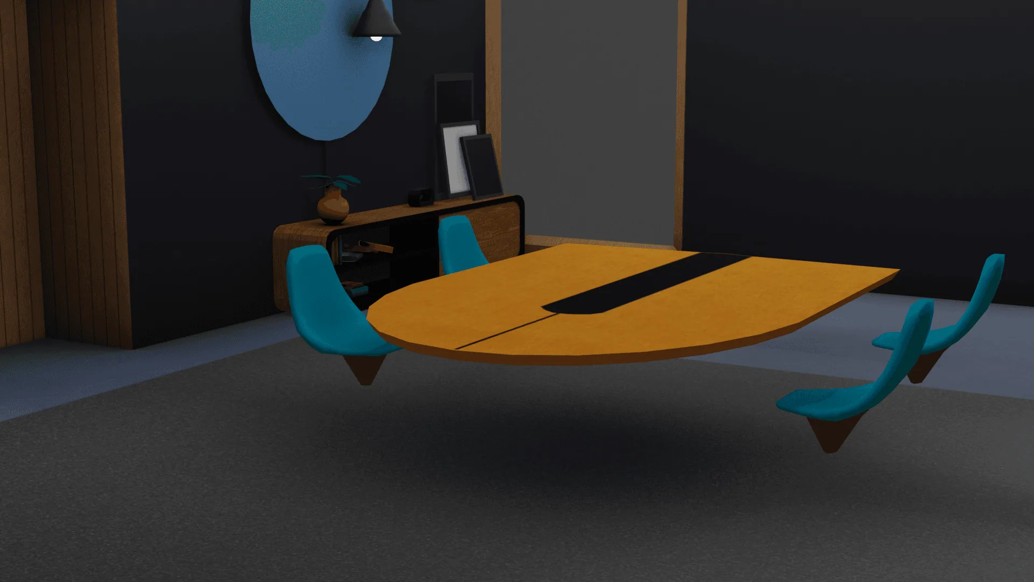
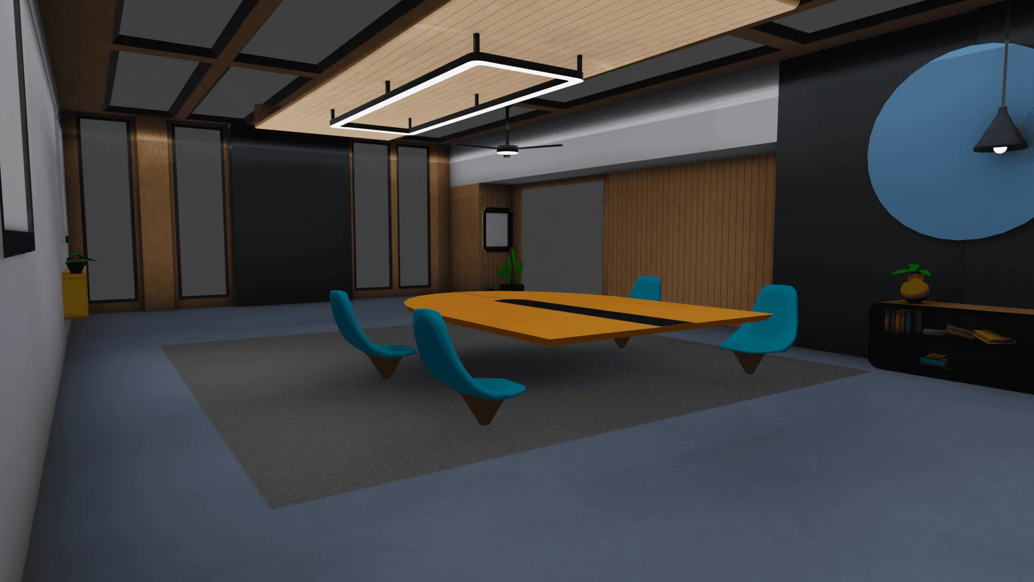
Architectural Visualization — Photorealistic architectural visualizations created to communicate design concepts through high-quality lighting, materials, and realistic environments.
IndependentYear
2026Platform
Renders / StillsDiscipline
Blender · PhotoshopScope
3D Artist & Technical Artist
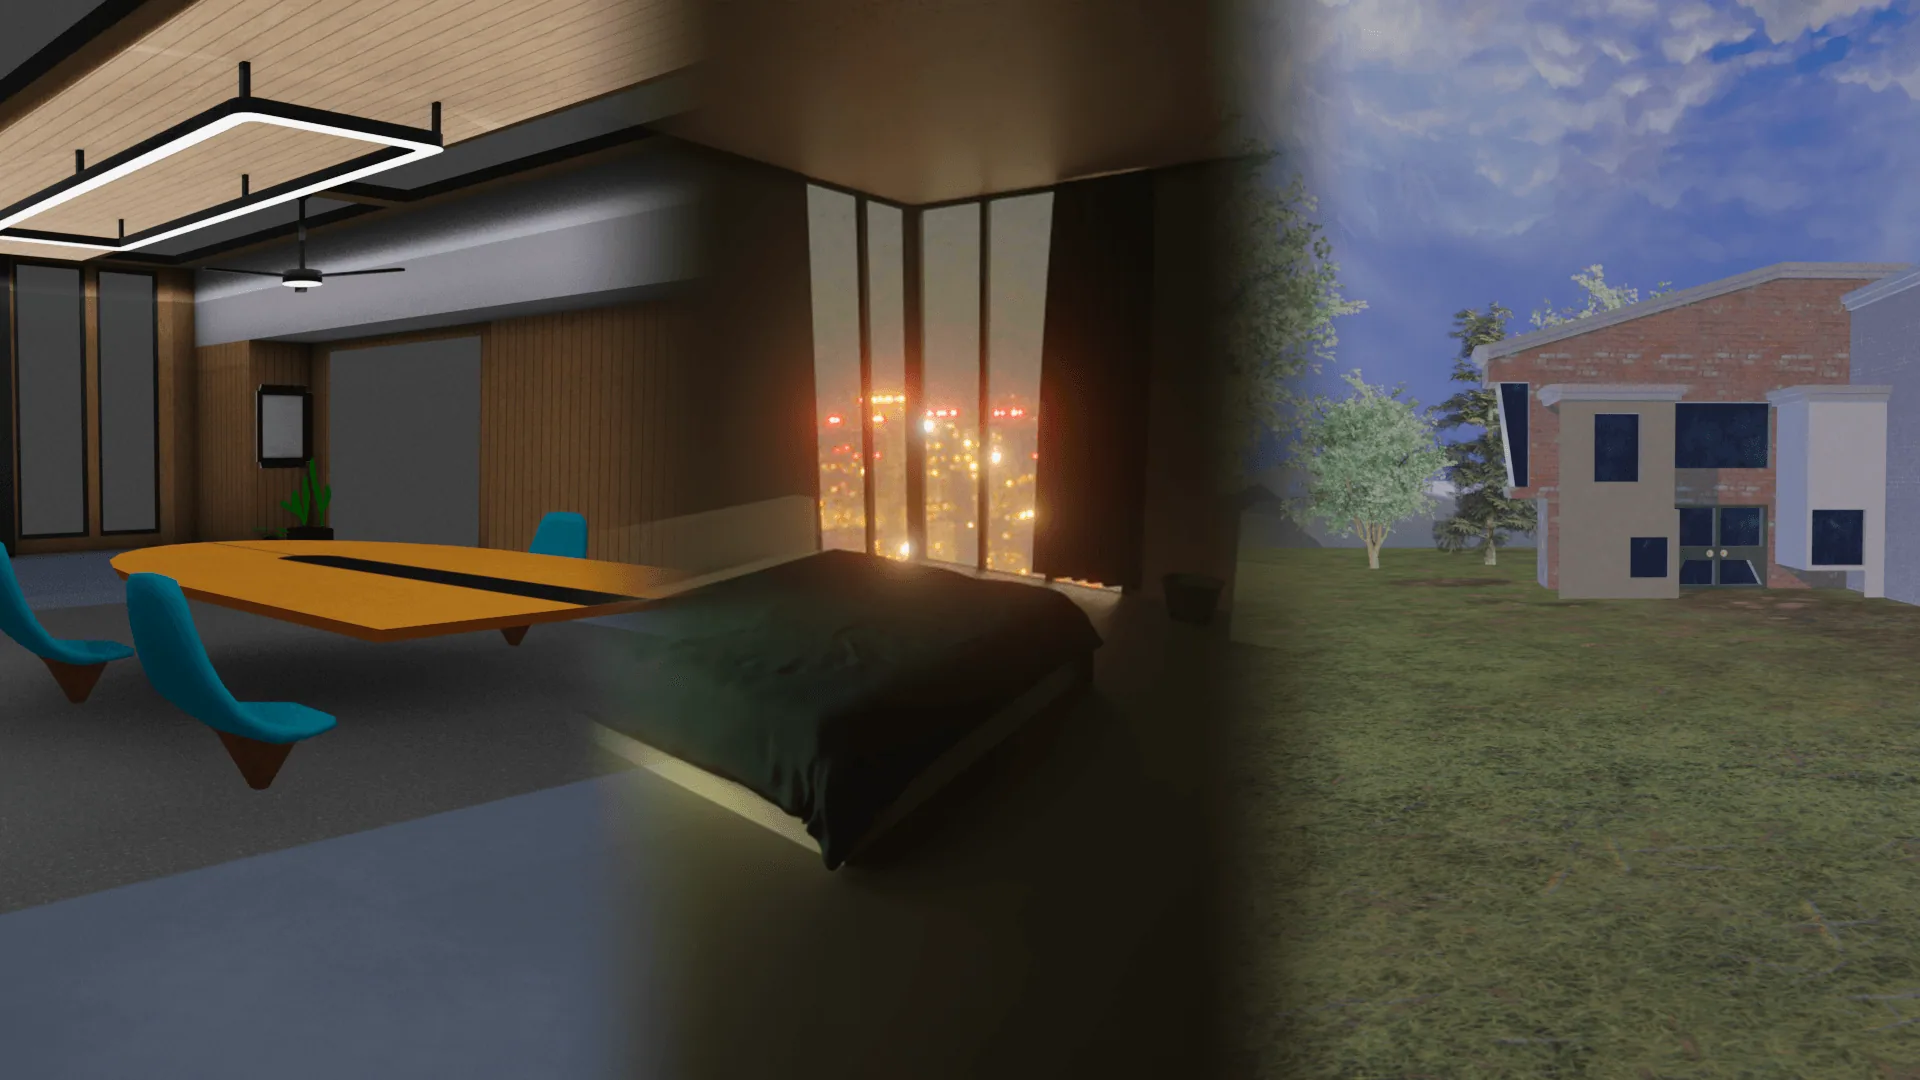
Communicate architectural ideas through photorealistic imagery that accurately represents space, lighting, materials, and atmosphere. Achieve realistic lighting, physically accurate materials, and optimized rendering workflows while maintaining high visual quality across interior and exterior scenes.
Produced high-quality architectural visualizations using physically based materials, HDRI and artificial lighting, optimized geometry, and advanced rendering techniques to create realistic environments.
Concept & reference gathering → modeling & material setup → lighting (HDRI + artificial) → render optimization → final delivery.
Rendered stills — no runtime hardware
Delivered photorealistic renders that enhanced architectural presentations, improved design communication, and supported decision-making throughout the visualization process.